Get $2,725 Cash Back
11749 TENTH LINE, Halton Hills (Rural Halton Hills) — listed at $1,089,900. Earn buyer cashback at closing. No catches, just more money in your pocket.
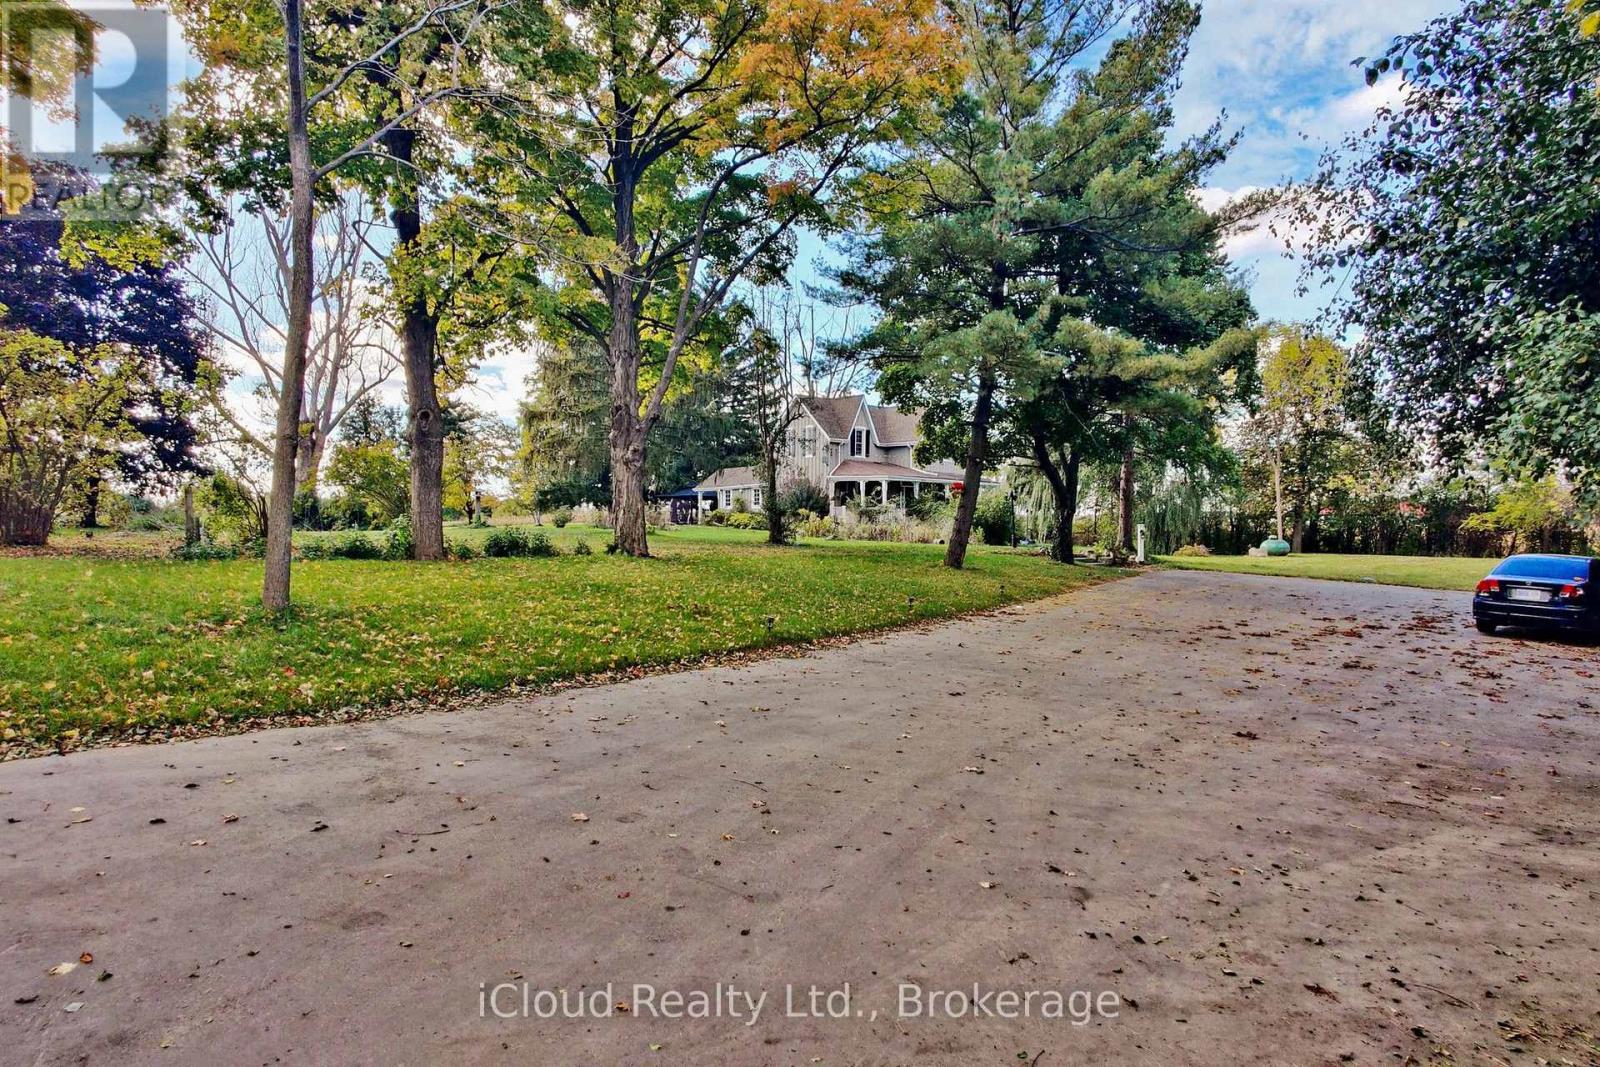
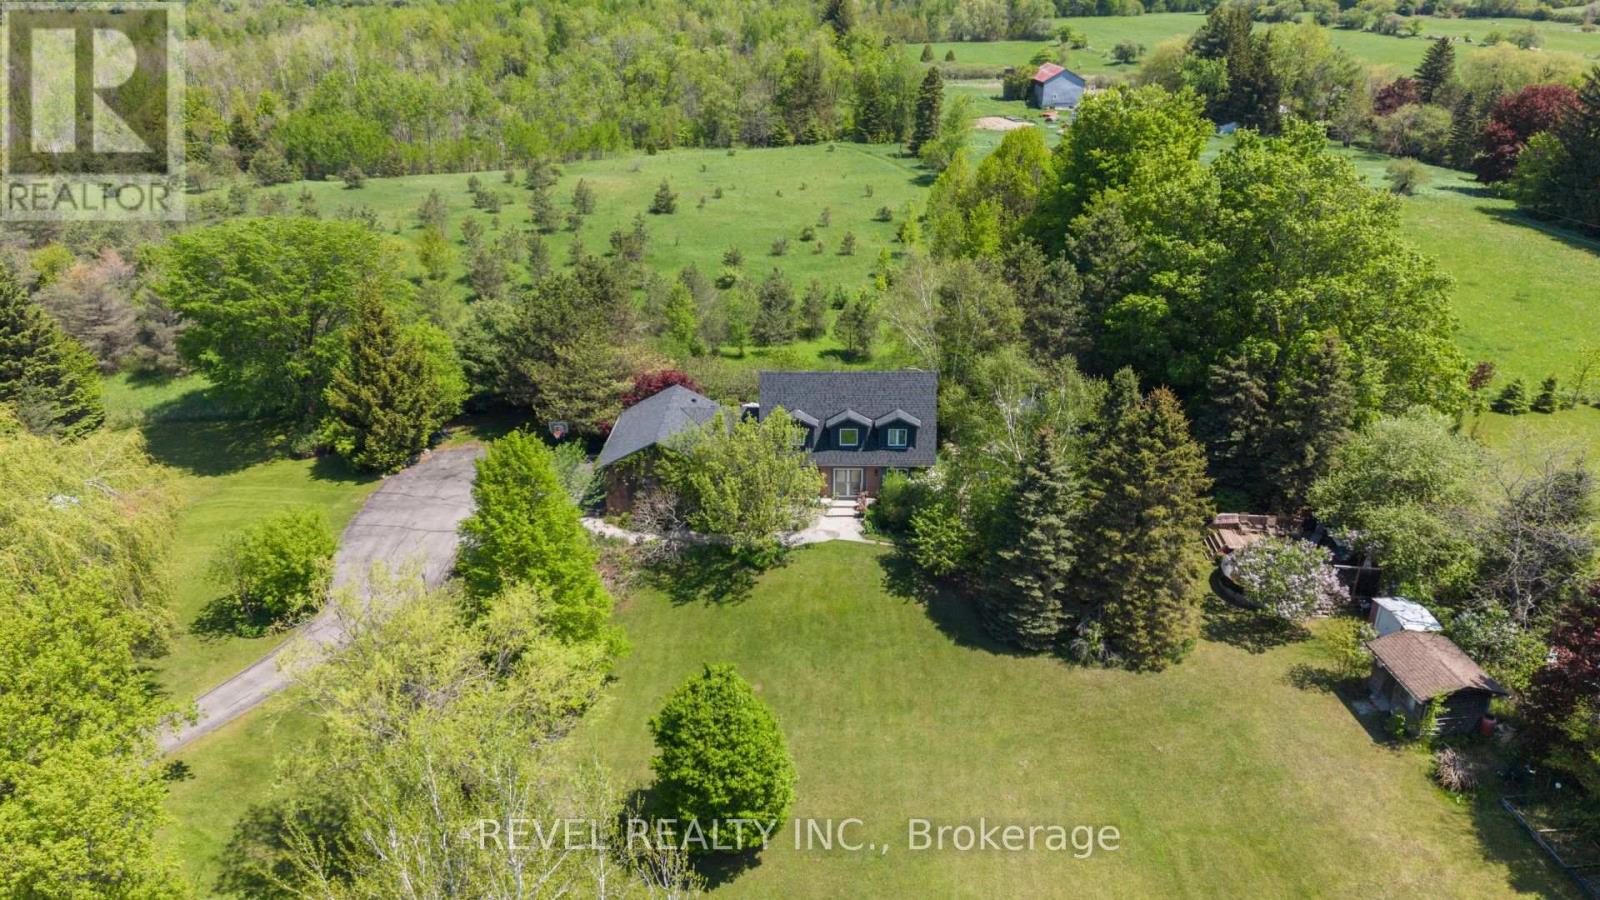
Welcome to this beautiful rural property located across from the Georgetown Golf Club and just minutes from Georgetown, and Glen Williams. Enjoy the convenience of nearby shopping, restaurants and artisan shops while surrounded by mature trees, perennial gardens and peaceful country privacy. With Protected Countryside behind, this private setting is sure to remain a piece of paradise for years to come. A natural flagstone walkway leads to this raised bungalow offering over 2,000 sq. ft. of finished living space, 3 bedrooms, 2 bathrooms, high-speed internet and natural gas. Warm, inviting details include natural wood sills, a live-edge breakfast bar and brick backsplash. The open-concept living, dining and kitchen area features a wood stove as its focal point and new flooring from the entry through the kitchen. Down the hall are the main bathroom with new flooring, primary bedroom with 2-piece ensuite, and two additional bedrooms, including one with a built-in Murphy bed. Three doors provide access to the private backyard, including walkouts from the dining room and primary bedroom, plus a separate basement entrance. The spacious basement features an open-concept recreation room with pool table, electric fireplace, roughed in surround sound, and built-in shelving, off the rec room is an office/den with French doors, generous laundry/storage space and a cold cellar. Step outside to your backyard paradise, where weddings and parties have been hosted under landscape, deck and overhead Edison lighting. Enjoy evenings around the firepit beneath the gorgeous night sky. Two decks offer plenty of entertaining space-one roughed-in for a hot tub with hydro, and another with a shade pergola and natural gas BBQ hookup. A children's play structure is tucked neatly into the yard. Plenty of parking for up to 8 vehicles, plus a double-car garage, completes this exceptional country retreat. (id:60164)
| Room | Level | Dimensions |
|---|---|---|
| Laundry room | Basement | 6.45 x 3.22 meters |
| Dining room | Main level | 3.3 x 3.18 meters |
| Bedroom 3 | Main level | 3.22 x 2.71 meters |
| Kitchen | Main level | 3.76 x 3.56 meters |
| Bedroom 2 | Main level | 4.42 x 3.25 meters |
| Primary Bedroom | Main level | 4.24 x 3.81 meters |
| Bathroom | Main level | 2.72 x 1.52 meters |
| Office | Basement | 3.25 x 2.87 meters |
| Bathroom | Main level | 1.49 x 1.19 meters |
| Recreational, Games room | Basement | 9.19 x 6.55 meters |
| Living room | Main level | 5.21 x 3.66 meters |
What are the ongoing costs beyond the mortgage?+
Budget for annual property taxes of $5,820.53, heating is forced air, natural gas. Always verify the latest figures with your agent before making an offer — these change yearly.
Is there air conditioning?+
Yes — central air conditioning cooling is in place.
Does it have a basement, and is it finished?+
Yes — Finished, Full. A finished basement adds meaningful living space beyond the listed square footage.
What's the parking situation?+
This property includes 10 spaces — Attached Garage, Garage.
What makes this a luxury property?+
At $1,089,900, standout features include 2 fireplaces. In this price range, expect higher-end finishes — verify during a showing.
How many fireplaces are there, and what type?+
This home has 2 fireplaces. Confirm the fuel type (wood, gas, or electric) and have it inspected — especially wood-burning, which needs a WETT certification for insurance.
Ask About This Property
Nearby Places
Searching nearby places…
Benchmark price · Updated 2026-09
Year over year
Past 10 years
Similar listings

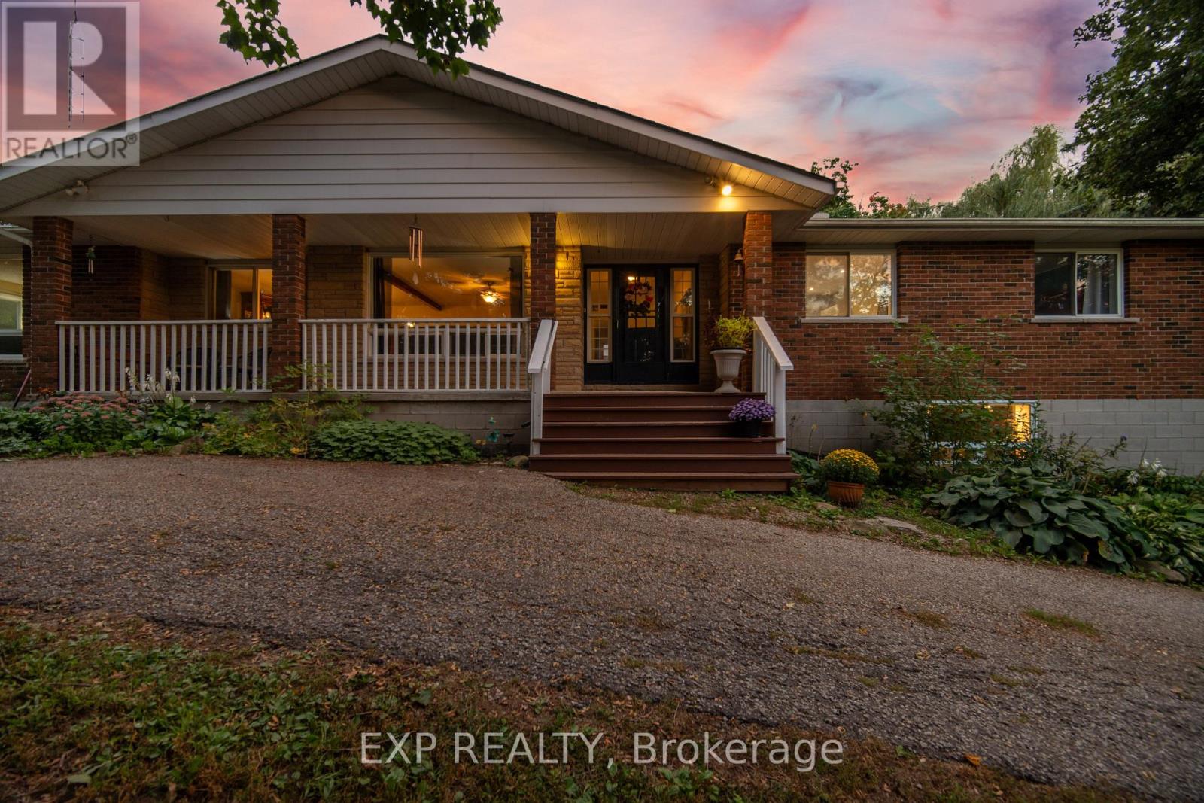



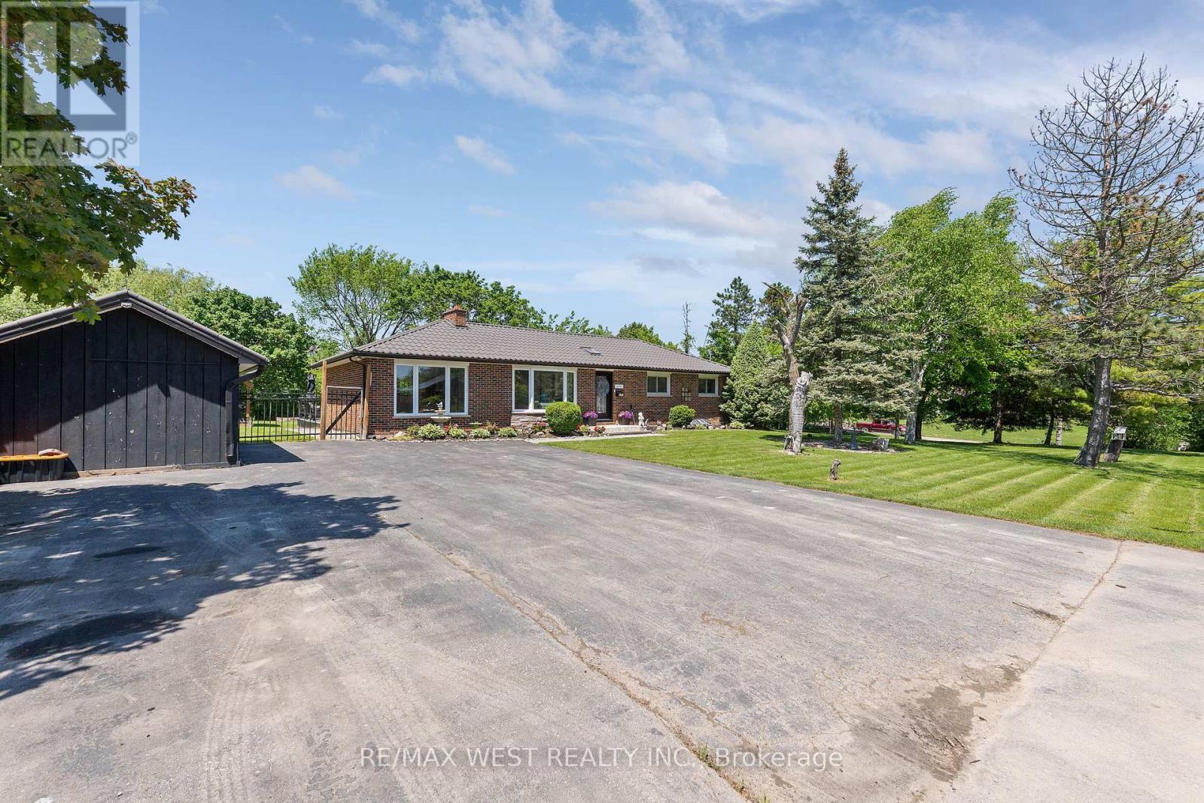





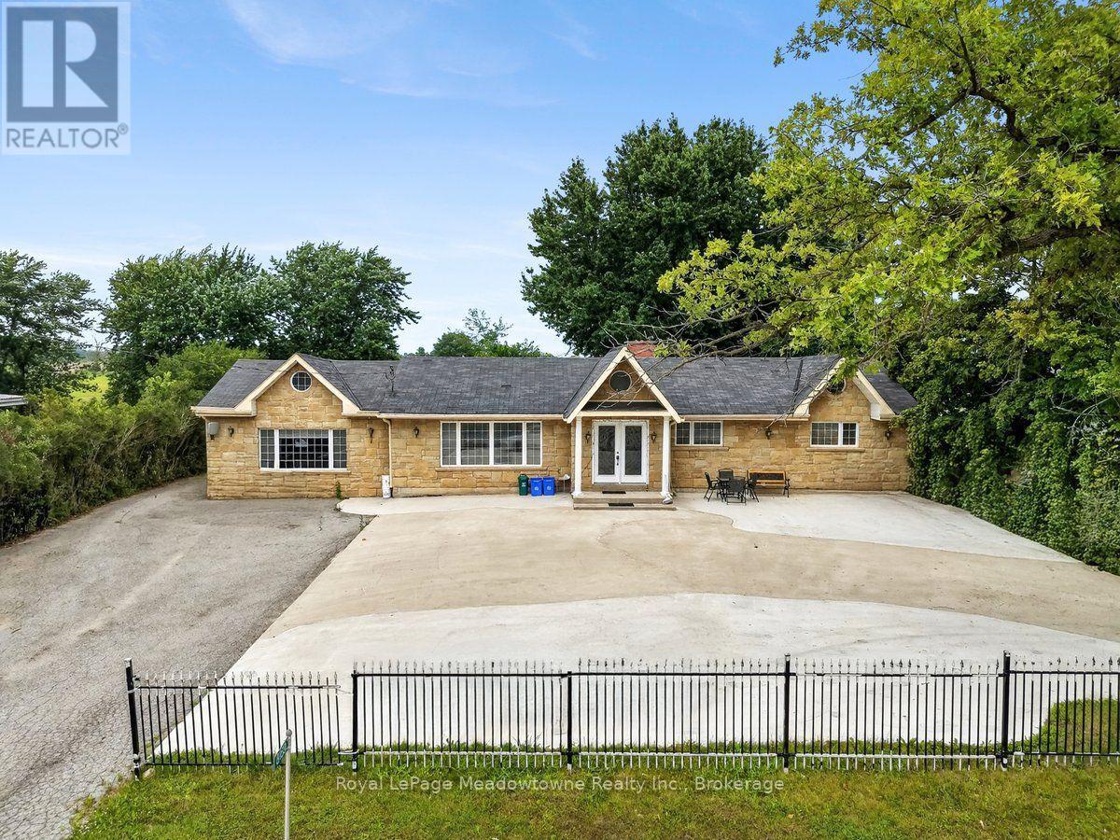

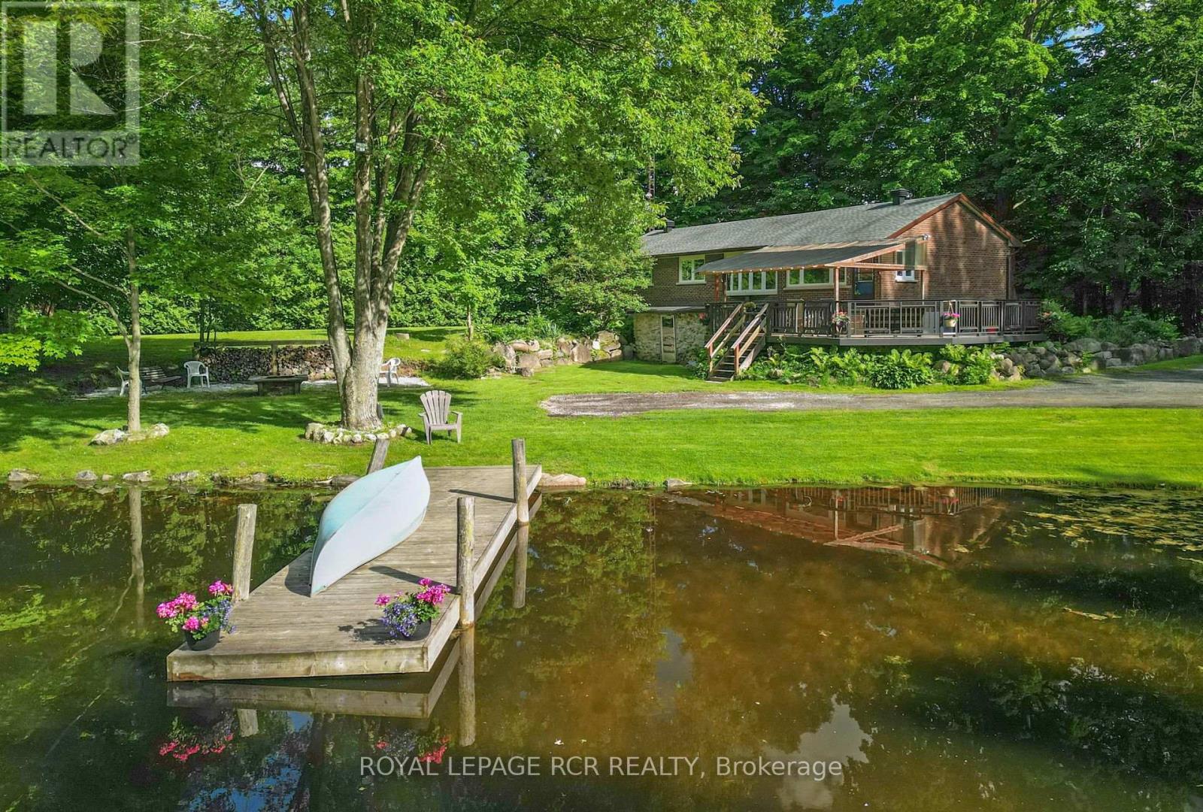
 For Sale2 days39
 For Sale10 days14
 For Sale21 days32
 For Sale24 days50

The listing data above is provided under copyright by the Canadian Real Estate Association. While the information is considered reliable, its accuracy is not guaranteed by the Canadian Real Estate Association or getsetsold.ca. Neither getsetsold.ca nor its affiliates make any representations or warranties, express or implied, regarding the accuracy or completeness of the information presented here.